

Small dimensions without careless compromises
Three design routes
Select a model, alter a layout or submit your own individual floor plan.
Compact storage that works
We use fitted planning to keep daily items accessible without wasting space.
Less activity on site
Factory preparation supports efficient assembly with zero on-site waste.
Choose a proven plan or bring your own
Compact living only works when every doorway, cupboard and surface earns its place. We can begin with a pre-designed model, modify an existing layout or work from an individual floor plan. Dimensions, kitchens, bathrooms, doors and windows can then be adjusted around how the home will be used. As tiny house builders in Bedfordshire, Hertfordshire, Buckinghamshire, and London, we look beyond the attractive exterior to practical circulation, storage and utility positions. The aim is to make limited floor area feel organised rather than squeezed.
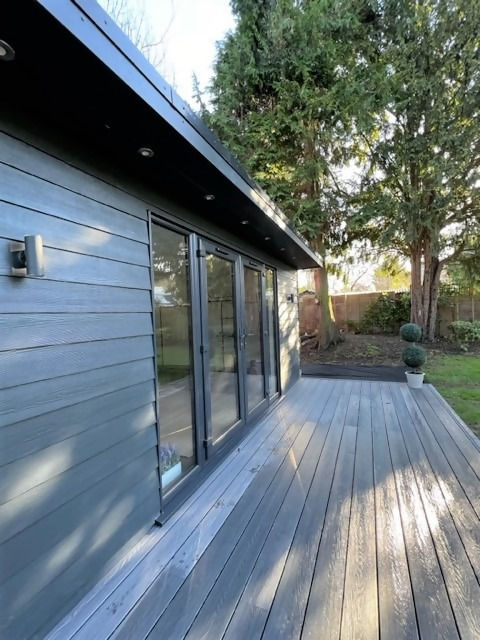
Factory engineering for an efficient build
The modular home system has a stated U-value of 1.0 W/m2K and produces zero on-site waste. Factory engineering supports the stated six-to-eight-week build time while keeping key parts of the construction controlled before site installation. A viable project still depends on the land, access, intended use, utility connections and planning route. We review those points against recognised UK codes and the selected design so you can understand what must be resolved before the build moves ahead.
Frequently asked questions
Can I change a pre-designed tiny house layout?
Yes. You can select a model and modify it, or begin with your own floor plan. We review the proposed dimensions, openings, kitchen, bathroom and storage to ensure the compact layout remains practical.
How long does a modular tiny house take to build?
The stated build time is six to eight weeks. The wider project programme can also be affected by design decisions, planning, land preparation, access and utility connections, which need resolving around the factory build.
What must be checked before choosing a tiny house?
We need to understand the intended use, available land, delivery access, utility connections and planning position. These factors determine whether a selected design can be installed and used as intended.