

Less packing away and more making
Storage shaped to the tools
We plan cabinets and shelves around materials, equipment and safe access.
Light for the task
Daylight and task lighting are balanced with useful uninterrupted wall space.
Messy and clean zones
Separate areas help protect finished work from dust, water and materials.
Put tools, materials and daylight in their place
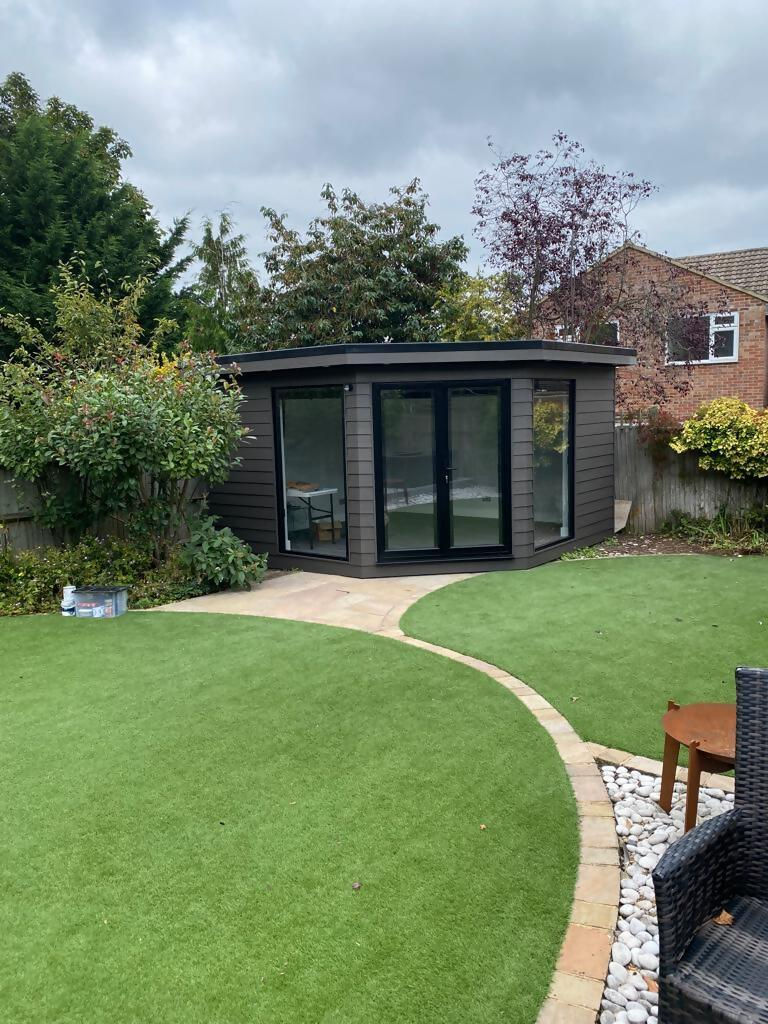
Creative work becomes harder when materials live in boxes and the only clear surface has to be packed away each evening. We design a garden studio around your process, equipment and preferred way of working. Glazing, directional daylight and task lighting are balanced with the wall space you need for shelves, display or large work. In Bedfordshire, Hertfordshire, Buckinghamshire, and London, we can zone the room for making, clean work, washing and storage, keeping messy tasks apart from finished pieces. The layout follows the craft rather than forcing the craft into a generic room.
Fitted details informed by 25 years' experience
Our founder brings 25 years of experience designing, manufacturing and supplying fitted interiors. We apply that understanding to cabinetry, work surfaces, tool storage and practical corners that often get missed in an empty shell. Durable surfaces can cope with repeated use, while sockets sit close to equipment instead of creating a web of extension leads. We also plan ventilation and temperature control around the materials and length of the working day, helping the studio remain useful beyond fair-weather weekends.
Frequently asked questions
Can the studio include fitted cabinets and worktops?
Yes. We can plan cabinetry, shelves, work surfaces and specialist storage around your materials and tools. Our founder's fitted-interior experience helps us use corners, wall space and working heights intelligently.
How do you plan natural light for creative work?
We consider the direction of daylight, glazing position, wall space and the risk of glare. Task lighting can then support detailed work after dark or in areas where windows would remove valuable display and storage space.
Can you include a sink or washing area?
A washing area can form part of the design where water and drainage routes make it practical. We plan it alongside clean work, storage and electrical points so wet tasks don't interfere with delicate materials or equipment.