

A room that works beyond fair weather
Insulated for every season
The shell and double glazing support warmer winters and cooler summers.
Ventilation follows activity
We plan airflow around exercise intensity and the room's normal occupancy.
Privacy without a dark room
Glazing positions balance useful daylight with a less exposed interior.
Match the room to the way you'll use it
A flexible outdoor building can change with family life, while a gym and yoga studio need more specialised planning. We map gym equipment and safe circulation, protect open floor space for yoga, or develop a wider layout for mixed everyday use. At an Amersham property, we assess plot dimensions, garden access and utility routes before finalising the room. We also ask when and how often you'll use it, since a daily training space needs different services from an occasional quiet retreat.
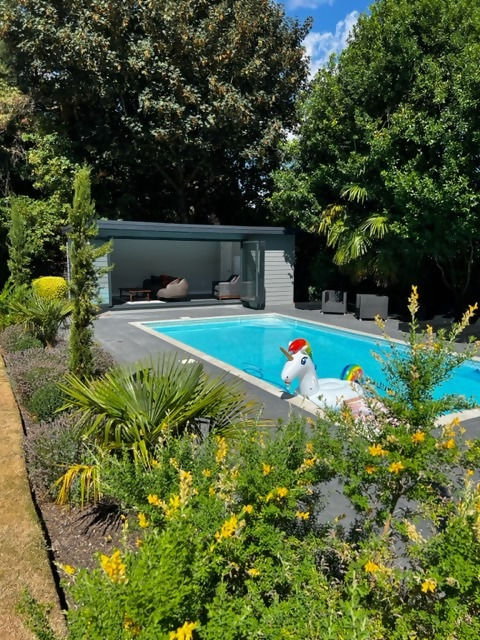
Comfort is designed into the building shell
Our insulated, double-glazed rooms are designed to stay cool in summer and warm in winter. We choose glazing, privacy, ventilation, heating and floor finishes around the intended activity rather than using one specification everywhere. Exercise spaces may need more airflow, while yoga benefits from quiet climate control and an uncluttered outlook. For each Amersham project, these comfort decisions sit alongside the layout and structure from the beginning, not on a snagging list once the room feels too hot or cold.
Frequently asked questions
Will my Amersham garden room work all year?
We design insulated, double-glazed rooms to stay cool in summer and warm in winter. Heating and controllable ventilation are planned around the room's size and use to support comfort in changing conditions.
What do you check during the site assessment?
We measure the available plot, inspect garden access and consider likely utility routes. We also discuss the intended use because equipment, privacy, floor finish, glazing and ventilation all affect the design.
Can one building work as both a gym and yoga studio?
It can where the footprint allows equipment to sit clear of an open practice area. We assess storage, floor needs, ventilation and circulation so changing between activities doesn't involve a full room reshuffle.
Services offered in Amersham