

A room that supports the working day
Workflow before decoration
We organise people, equipment and storage before choosing the final finish.
Services where required
Power, water and data are planned around real operational needs.
Customer access considered
We account for arrival, circulation, privacy and security in the layout.
A workplace designed around what happens inside
A beauty room doesn't work like a food workspace, and neither works like a quiet consulting office. We begin with the activity, then plan staff workflow, customer movement, equipment and storage around it. Hygiene needs, security and brand presentation also influence the room and finish. Our commercial garden rooms can support independent professionals, creative production, appointments, hospitality and other revenue-generating work. In Bedfordshire, Hertfordshire, Buckinghamshire, and London, we consider how customers will arrive and move through the space, not just how the building looks from the garden.
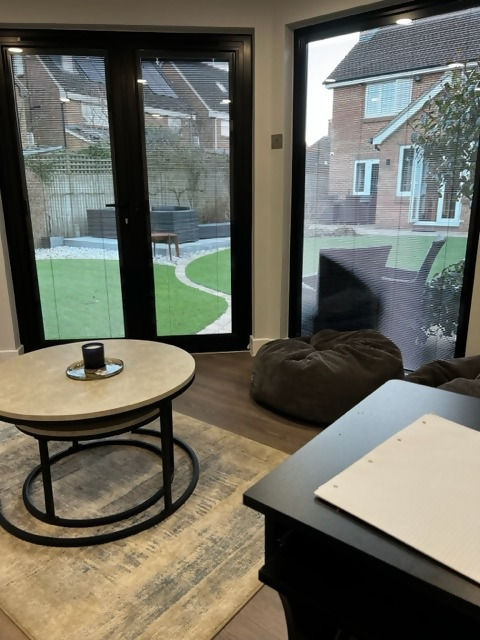
Services and fit-out working as one plan
Power, water, heating, ventilation, lighting and data connectivity need to match the equipment and daily workload. We plan those routes alongside fitted elements and internal finishes, avoiding awkward changes once the structure is up. Access and planning also need closer attention where a room receives customers or supports commercial activity. We assess the proposed operation, site and working patterns, then carry the agreed brief through drawings, construction and fit-out to produce a practical place of work.
Frequently asked questions
Can a commercial room receive customers?
It can be designed with customer visits in mind, including access, circulation, privacy and presentation. The intended commercial use may also affect planning and operational requirements, which we review during the brief.
Can you fit out a room for specialist equipment?
Yes. We plan dimensions, power, water, ventilation, storage and finishes around the stated equipment. Early technical information helps us avoid blocked access, overloaded areas or services in inconvenient positions.
What business uses can the building support?
We can develop rooms for consulting, beauty work, making, administration, creative production, hospitality and other activities. Each use receives its own brief because workflow and service needs vary widely.