

Details chosen for lasting performance
Deeper ground support
Our 1.7-metre screws add stability on movement-prone London clay.
No standard shed formula
We determine dimensions and services from the building's intended use.
One structural approach
Foundation, frame, walls and roof are specified as connected parts.
The purpose sets the shape and specification
An outdoor building might become a workshop, family room, studio or something far more specialised. We begin with the activity and let that guide the footprint, internal arrangement, glazing, services and finish. That produces an individual structure rather than a standard shed dressed up with nicer doors. Our bespoke outdoor buildings in Bedfordshire, Hertfordshire, Buckinghamshire, and London can take many forms, but each one receives the same site-led thought. We consider where it sits, how you enter it and which structural details are needed for its size and use.
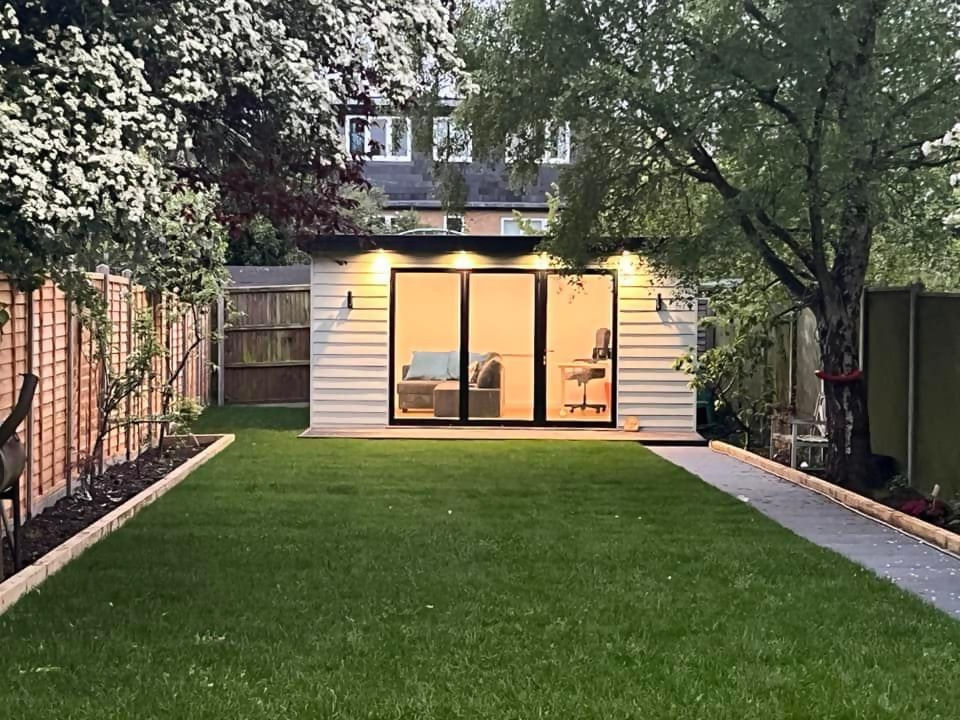
Strong construction starts below the floor
On movement-prone London clay, we use 1.7-metre ground screws to provide added stability, rather than the shorter one-metre screws commonly used for garden structures. We match the foundation approach with the frame, wall system and roof engineering, creating a connected structural specification. Genuine certified components and details selected for UK conditions then support long-term performance. Durability doesn't come from one impressive material. It comes from making the ground, frame, walls and roof work together.
Frequently asked questions
Why do you use 1.7-metre ground screws?
The extra depth provides greater stability on movement-prone London clay than shorter one-metre screws often used for garden structures. We still assess the site and building because the full foundation choice must suit both.
What can a bespoke outdoor building be used for?
Uses range from work and creative activity to exercise, entertainment or family space. We define the layout, services, glazing and finishes around the chosen purpose rather than limiting you to a fixed catalogue model.
How do you make the building durable?
We coordinate the foundation, frame, certified wall system and engineered roof around the site's conditions and proposed building size. Careful junctions and suitable external finishes also support long-term performance.